
A Landscape of Justice and Care for Children
about this project
This project proposes the establishment of a purpose-built environment supporting the upbringing, education, and well-being of vulnerable children. The master plan arranges fifteen compact “villages” within a larger community framework, responding to topography, solar orientation, and prevailing winds.
Residential units are designed to be compact, safe, and comfortable, with central living areas and courtyards that encourage social interaction. Public and shared spaces are interlinked to form a cohesive, pedestrian-friendly environment. Sustainability and healthy living guide material selection and site integration, creating an environment that nurtures both the physical and emotional development of children.
Our role encompasses urban design, architecture, and translating the client’s requirements into a functional and character-rich spatial framework.
a more in-depth look at this project
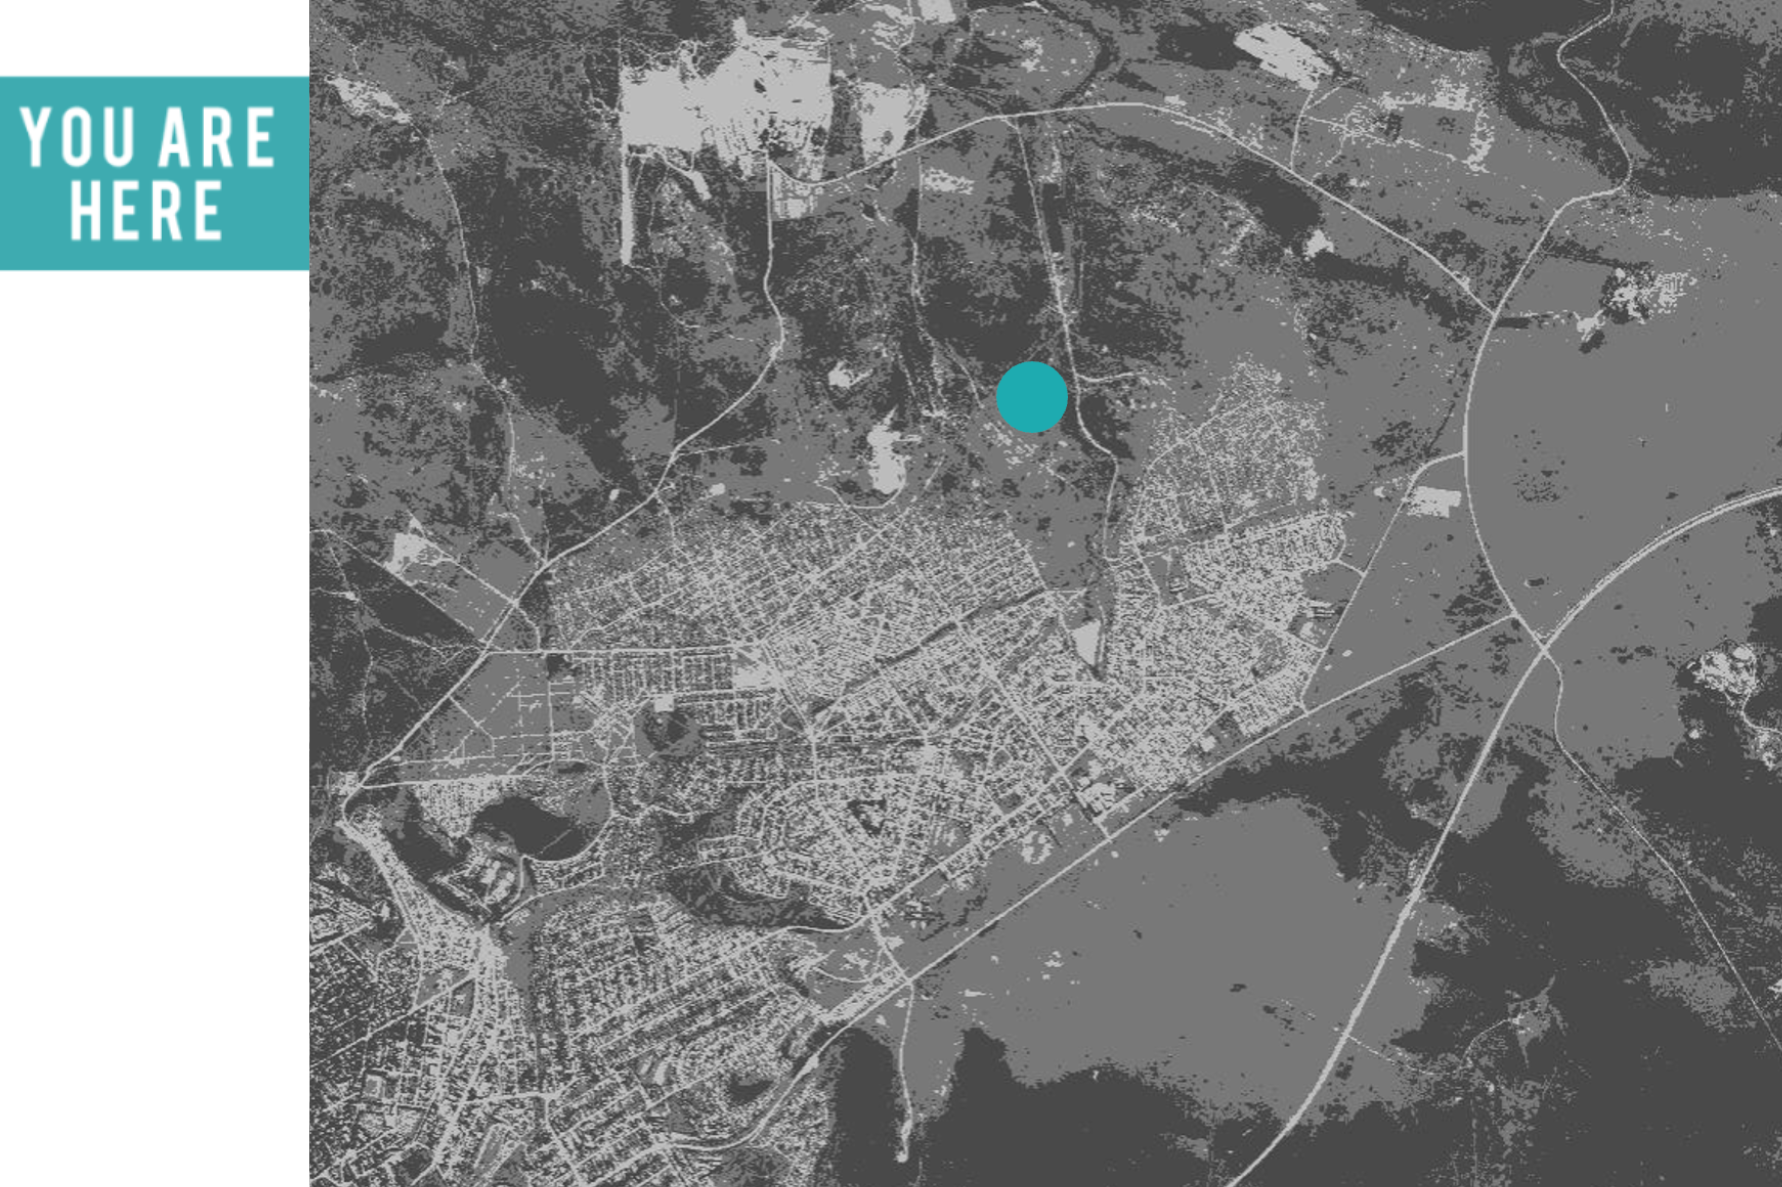
The project focused on developing a master plan for a new facility for the LIV group near Makhanda, designed to establish a village for the upbringing and education of vulnerable children.
The design aimed to create a cohesive environment by understanding the site and the client’s needs, incorporating elements that established a distinct character, promoted green building principles, and leveraged the natural features of the site.
The master plan proposed the creation of 15 compact “villages” within a larger community, emphasizing public spaces and thoughtful material selection to foster a welcoming atmosphere.
By integrating the natural landscape and prioritizing sustainability, the project sought to provide a healthy space for the growth and development of the children.
Key spatial principles include:
- The site is composed of a series of compact “mini-villages” suiting functional and safety needs.
- Public space is created inside these mini-villages and formed between them and considers the change in levels.
- With very low car use, public spaces are understood as a single multipurpose space for vehicles, pedestrians and activities.